The Slope Rule That Makes Belmont's Median Home Price Almost Meaningless
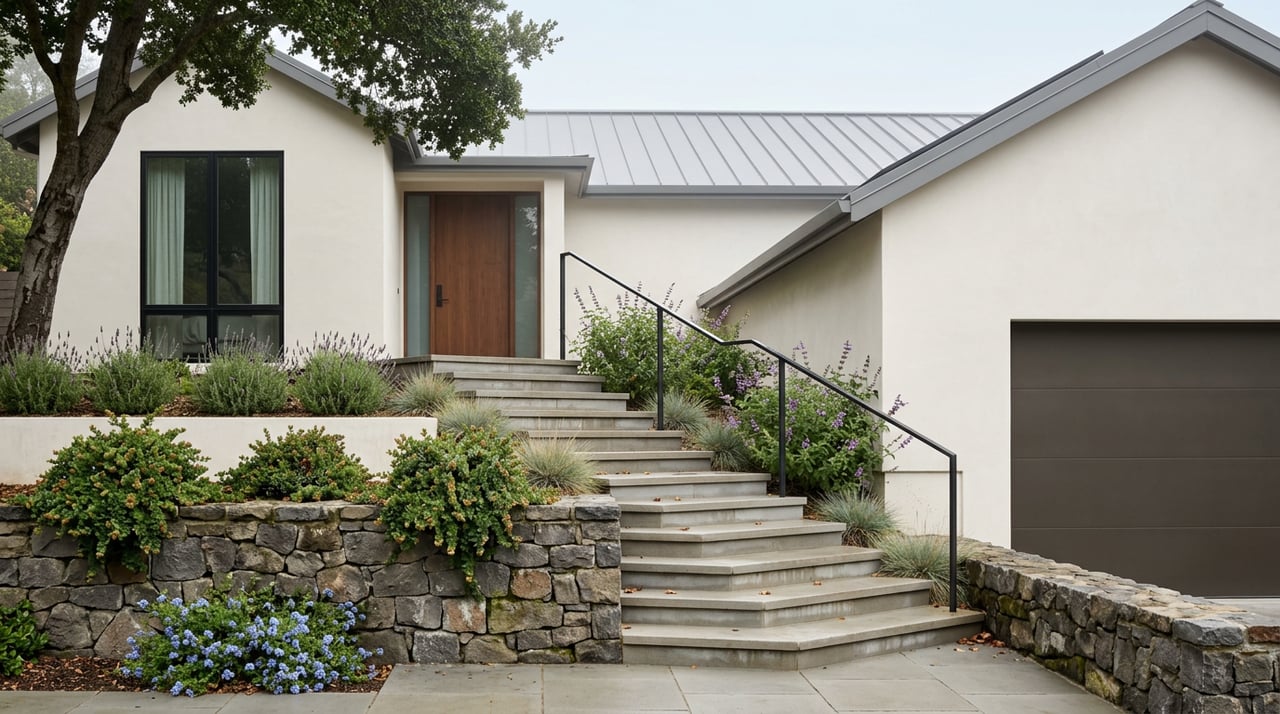
Picture two Belmont lots, each roughly 8,000 square feet, both listed the same week. One sits flat on a grid street near El Camino Real. The other climbs a hillside road west of Ralston Avenue. On paper, they look like reasonable comps. Under Belmont's zoning code, they are not close to the same product. The flat lot can legally support close to double the floor area of the hillside one, before either owner pours a foundation.
That gap is the reason Belmont's citywide median is such a poor planning number for buyers weighing a purchase here. Four different sources tracking Belmont in 2026 have reported medians ranging from about $1.9 million to $2.33 million, depending on the month and the methodology. One tracker put the three-month trailing median at $2.2 million through May 2026, down 7.1 percent year over year, while a separate June 2026 reading of MLS-reported closings for single-family homes put the median at $2,327,000, down a much smaller 1.4 percent. A third estimate of typical home value sat near $2.1 million in May, down 10 percent for the year. None of these numbers are wrong. They are measuring a city where terrain, not square footage, does most of the work in setting price.
Belmont's zoning ties a home's maximum floor area to two things: the size of the lot and the slope it sits on. The city applies whichever number is smaller, the slope-based allowance in what the code calls its Slope/Intensity table, or the lot-size allowance in its companion table. The slope table runs from a floor-area ratio of about 0.533 on land with 0 to 10 percent grade down to about 0.267 once the slope hits 45 percent or steeper.
Run that on the 8,000-square-foot example above. On the flat lot, 0.533 times 8,000 works out to roughly 4,264 square feet of allowable floor area. On the steep lot, 0.267 times the same 8,000 square feet caps out around 2,136 square feet, before the lot-size table even gets a chance to trim it further. The hillside parcel, which often reads as the more dramatic listing photo, can be zoned for barely half the house.
This is not a quirk that shows up on a single block. Belmont maps roughly 876 acres in its flat R-1B single-family district alone, compared with about 250 acres spread across its three Hillside Residential and Open Space districts. Most of the city's housing stock sits on one side of this line or the other, and the line runs through the middle of what a portal search treats as one market.
Local names for these pockets carry real information once you know what to listen for.
| Area | Terrain | What's typically built there | How it tends to land relative to the city number |
|---|---|---|---|
| Sterling Downs and Homeview | Flat, gridded streets near El Camino Real and Highway 101 | Post-war single-story cottages, small pockets of light industrial use nearby | Consistently below the citywide figure |
| Carlmont | Spans downtown-adjacent flats to hilltop | Everything from smaller homes near downtown to 2,000-plus square foot Bay-view homes at the top of the hill | Runs from roughly $900,000 to $1 million near downtown up to well over $2 million at the hilltop, within the same neighborhood name |
| Belmont Woods | Plateau-like terrain near Interstate 280 and Highway 92 | Larger lots, some approaching 10,000 square feet, homes over 3,000 square feet with Bay views | One recent snapshot of sales put the neighborhood median near $3.2 million, among the highest in the city |
| Belmont Heights and the Western Hills | Steep, canyon-adjacent slopes | Multi-level homes built into the grade, split levels, large glass, decks or cantilevered elements for the view | Frequently cited in the mid $3 millions and above for larger, view-oriented homes |
The pattern holds because it is written into the code, not because one pocket happens to be more desirable this quarter. A flat lot in Sterling Downs is zoned to hold more house than its size alone would suggest. A hillside lot in the Western Hills is zoned to hold less, no matter how much the view might justify a higher asking price. Belmont also has a middle band, areas like Cipriani and Hallmark, where terrain shifts block to block and pricing follows the same logic in miniature: a level lot trades differently than a sloped one a few doors down, even within the same neighborhood name.
For buyers thinking about an accessory dwelling unit, whether for aging parents, adult children, or rental income, the slope math matters twice. It caps how much you can add to the main house, and it raises the cost of building anything on grade that requires retaining walls or extensive site work.
There is one meaningful exception worth knowing before you write it off. Belmont's ADU rules, as posted by the City of Belmont's planning department, allow a detached accessory dwelling unit of up to 850 square feet, or 1,000 square feet if it has more than one bedroom, with side and rear setbacks as tight as four feet. The city's code goes further: an ADU of up to 800 square feet can be approved even if it pushes the property above its underlying floor-area ratio, the same ratio that just capped your main house at half the space a flat lot would allow. In practice, this means a hillside lot that looks boxed in by its slope-based FAR can still gain meaningful square footage through an ADU, even when an equivalent addition to the primary structure would not pencil under the zoning math. That single exception is worth raising with any seller or agent before assuming a steep lot is a dead end for multigenerational plans.
Buyers comparing Belmont to its Peninsula neighbors often start with a single number, then get confused when the same budget buys wildly different homes across a few blocks. The confusion usually traces back to this same mechanism. Belmont packs its elevation change into a footprint of about 4.63 square miles, and its zoning code was written to reflect that. A buyer using Belmont's median as a benchmark for a search in San Carlos or Redwood City is comparing a number shaped by slope to markets that don't carry the same built-in variable.
The practical takeaway is not that Belmont is unpredictable. It is that the predictability lives one level down from the median, in the zoning district and the slope reading attached to a specific parcel. Two homes priced the same this month can carry very different amounts of legally buildable space, and that gap tends to widen, not narrow, as families look toward additions or ADUs down the line.
Does a bigger lot always mean a bigger house in Belmont? Not once slope enters the calculation. The code applies whichever is smaller, the slope-based ratio or the lot-size ratio, so a larger hillside parcel can still be capped below a smaller flat one.
Can a hillside lot at its floor-area limit still add an ADU? Generally yes. Belmont's code allows a detached ADU up to 800 square feet even when it would push the site above its otherwise applicable floor-area ratio, separate from the standard 850 to 1,000 square foot size allowance.
Why do different market trackers report different Belmont medians in the same season? Timing windows and methodology vary. A three-month trailing median, a single month's closed sales, and a rolling home-value index will each land on a different number even when pulling from the same underlying transactions, which is exactly why a single citywide figure tells you less than it appears to.
Belmont rewards buyers and sellers who look past the headline number and into the parcel-level detail that actually governs what can be built. If you're weighing a hillside view against a flatland yard, or trying to understand what your equity actually supports before adding an ADU, Ektra Real Estate can walk the zoning math with you against the specific lot in question. Get Your Home Valuation and we'll start with what your address is actually zoned to hold.
Stay up to date on the latest real estate trends.
August 20, 2026
August 13, 2026
August 6, 2026
August 6, 2026
July 23, 2026
July 16, 2026
We are proud to have helped so many in their journey here, and we value the trust our client's place in our relationships. Come join us to start your home journey!