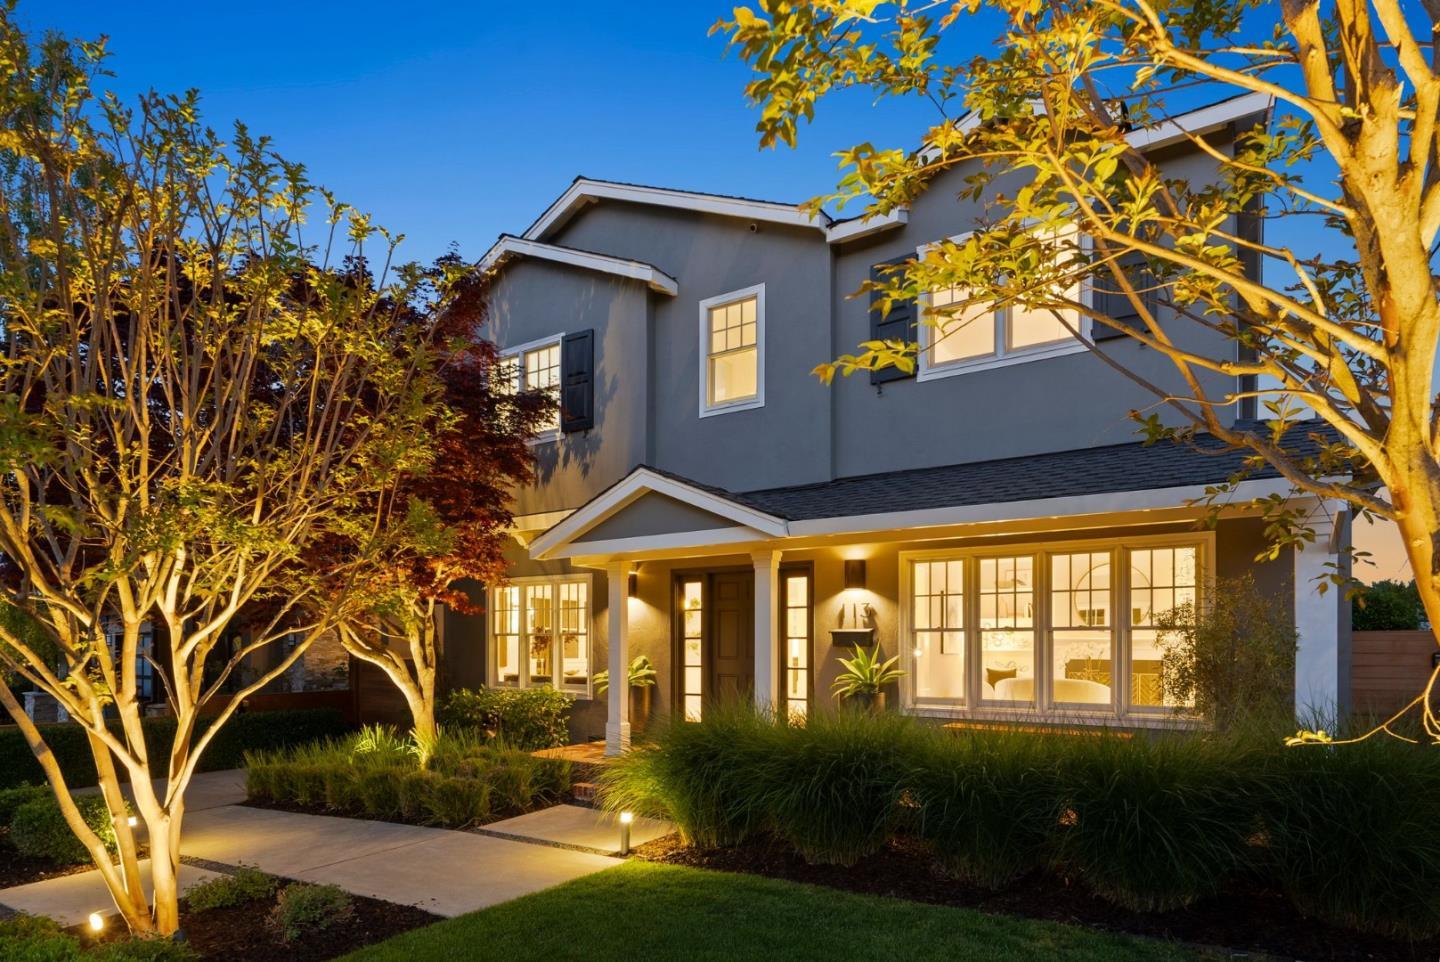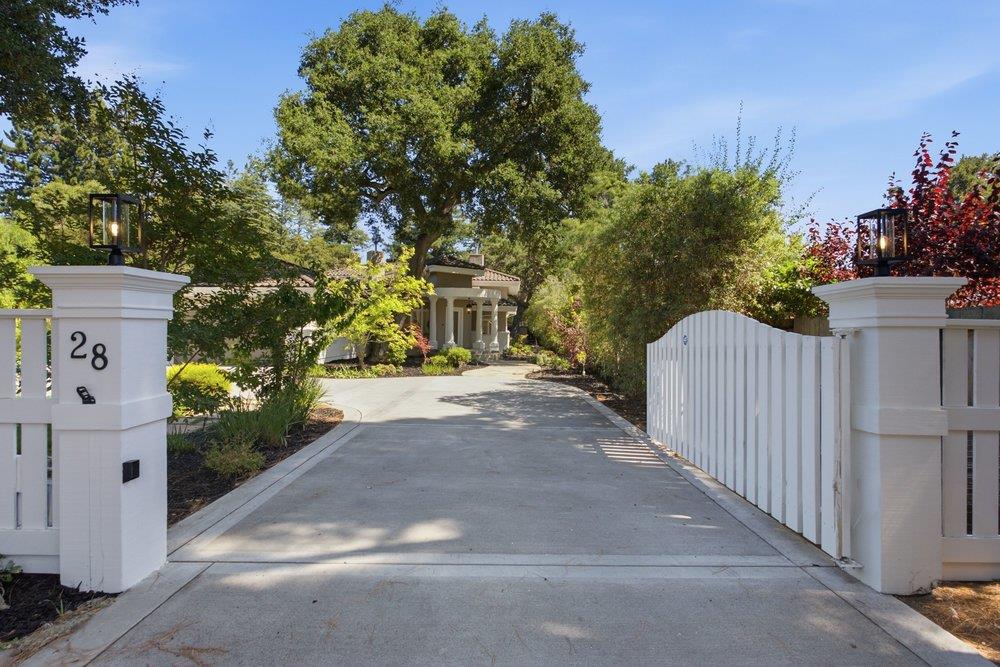
Home beyond a white entry gate marked 28, with a paved driveway and mature trees.
Listed by Ektra Real Estate, Charles Gillooley, Listing Contact: 650-207-2024
$7,210,000

28 Holbrook LN

5 Beds 5 Baths 3,765 Sq.Ft. 0.49 Acres

Description

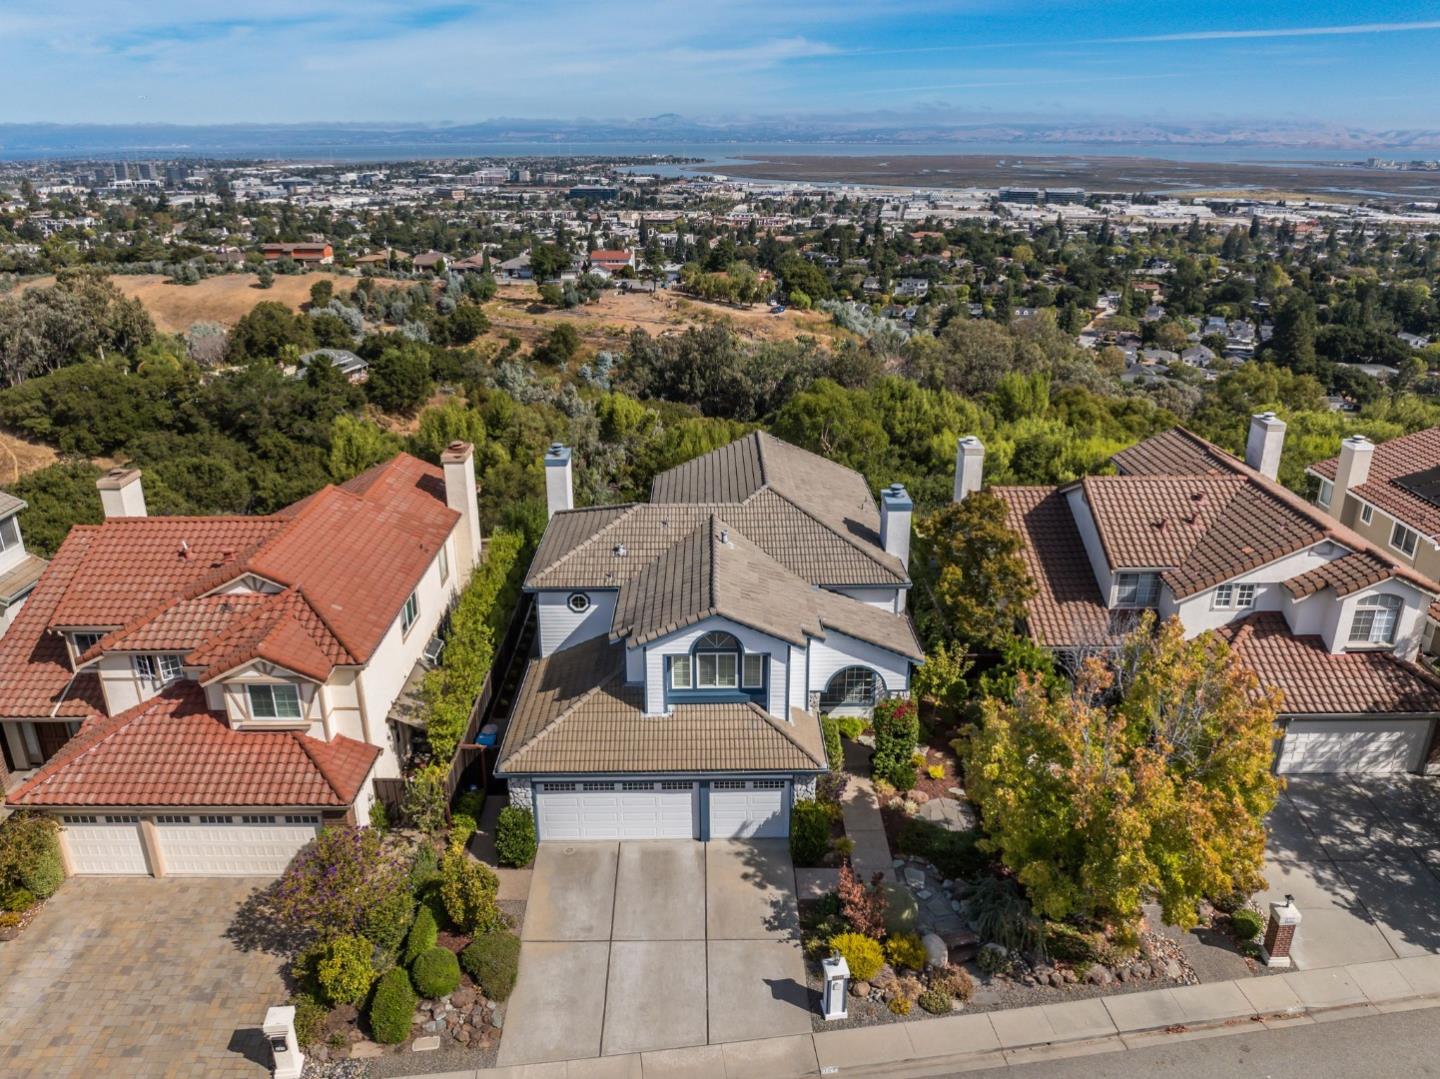
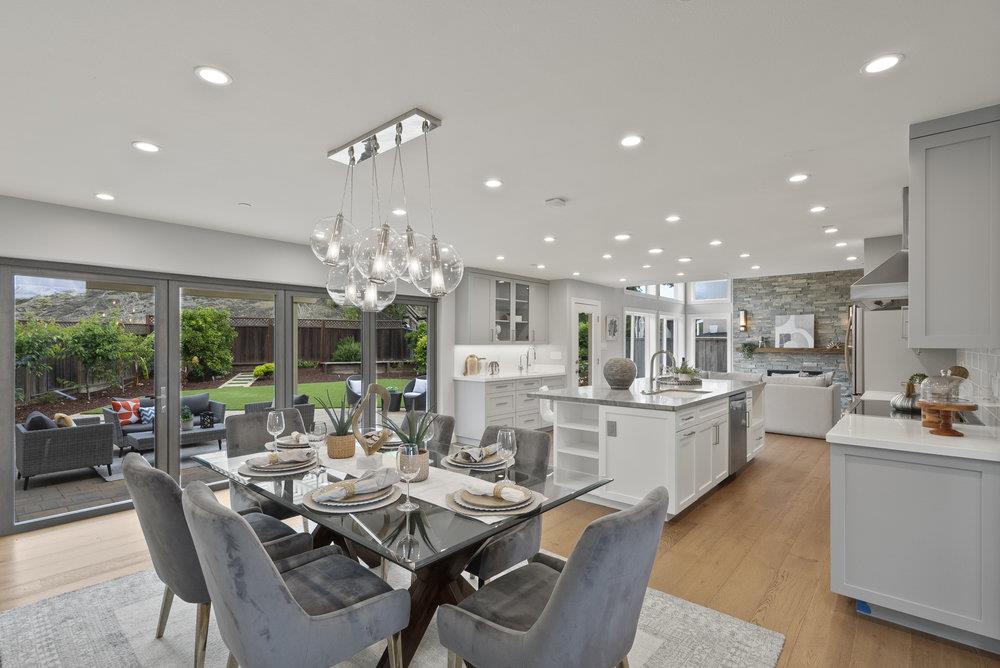
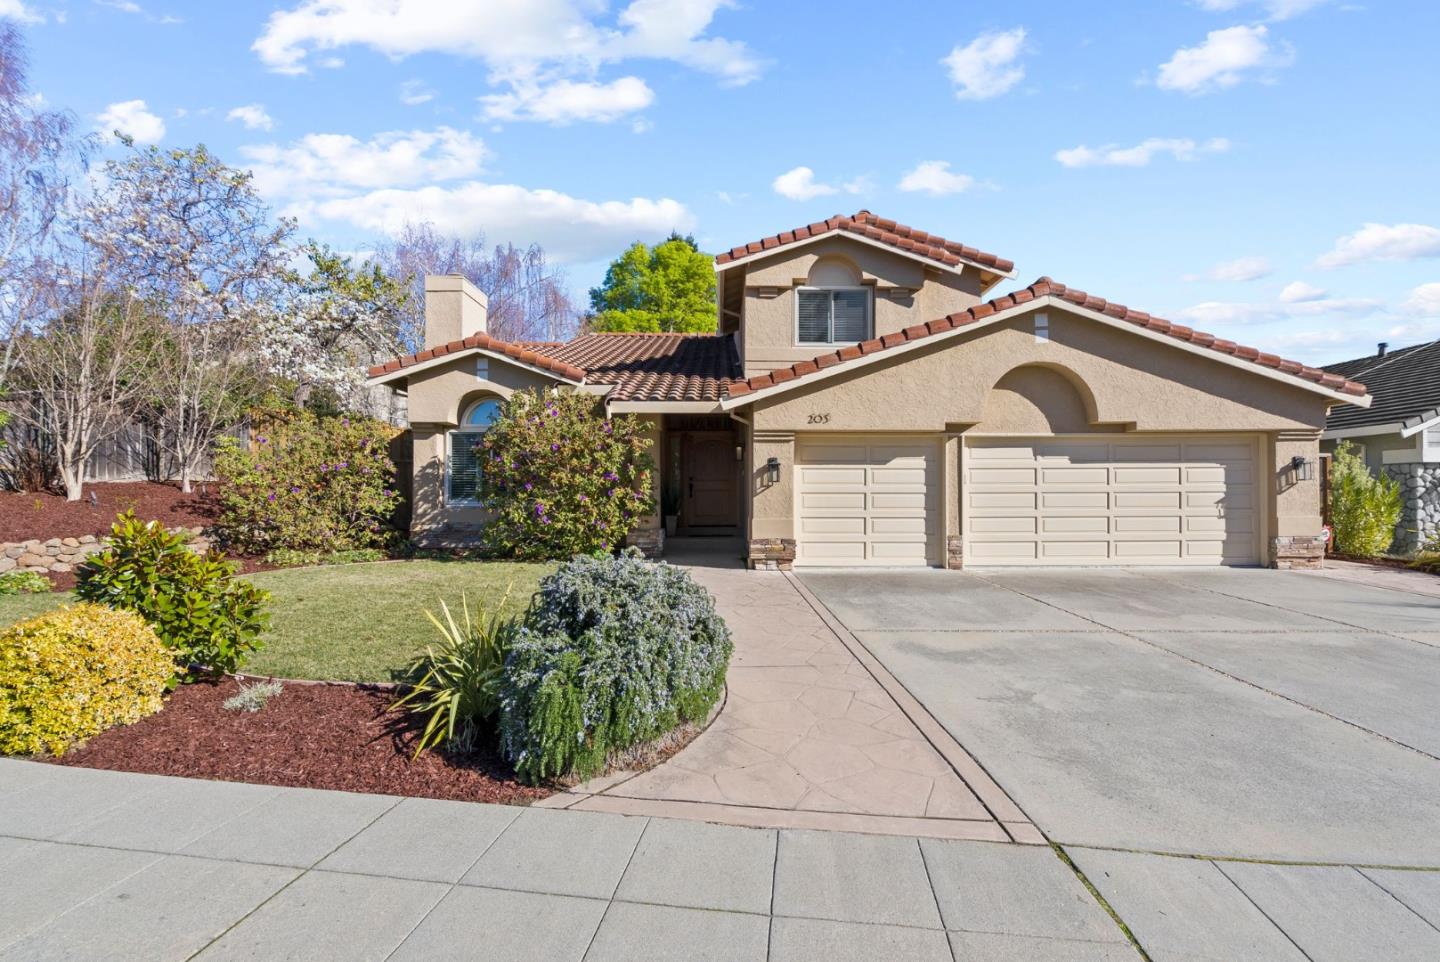
Welcome to the epitome of Atherton luxury! This beautiful 5BR/4.5BA estate was taken down to the studs in 2001 and lovingly reincarnated into the oasis that you see today. Situated on a private, flat, nearly half-acre lot, this home exudes modern luxury at every turn. Beautiful maple hardwood floors grace the downstairs living area. The stunning chef's kitchen is equipped with a Sub-Zero refrigerator, Wolf double oven, Viking gas cooktop, and has copious amounts of counter space and cabinetry for you to indulge your culinary creations. The layout of this home is perfect for entertaining guests or for just casual living. The living room features soaring ceilings and a cozy fireplace, while the separate family room is ideal for watching the games or catching the latest movie. Two of the four downstairs bedrooms are fully en-suite, and the beautifully appointed primary suite upstairs affords you the ultimate in luxury and privacy. The impeccably landscaped 1/2 acre yard features a private gate, an in-ground pool with hot tub, and a built-in gas barbecue for outdoor entertainment. The lot backs up to Heritage Court, so you have no residence directly behind you. This is an incredible opportunity for you to own your own slice of prime Atherton real estate. Don't miss it!

Share Property

Location

28 Holbrook LN, Atherton, CA 94027

Status

Sold

Date Sold

October 2, 2026
Chuck Gillooley

Chuck Gillooley

TITLE

Founder | Realtor®️

Redwood City

Property Amenities

Interior
Laundry room Inside
Fireplace Gas Burning, Living Room, Other
Appliances Cooktop Gas, Dishwasher, Exhaust Fan, Garbage Disposal, Oven Range Built In, Refrigerator, Wine Refrigerator, Washer Dryer
Flooring Carpet, Hardwood
Total Bedrooms: 5
Half Bathrooms: 1
Full Bathrooms: 4
Other Interior Features High Ceiling, Walkin Closet
Area & Lot
Total area 3,765 Sq.Ft.
Lot Area 0.49 Acres
Living area 3,765 Sq.Ft.
MLS® ID ML82059904
Year Built 1921
School District SequoiaUnionHigh
Type Residential
Status Sold
Exterior
Stories 2
Pool In Ground, Pool Spa Combo
Air conditioning Central Forced Air
Heat type Central Forced Air_Gas
Water Source Public
Garage Space 2.0
Sewer Public Sewer
Parking Attached Garage, Electric Gate, Enclosed, On Street
Lot Features Grade Mostly Level
Roof Tile
Utilities Public Utilities, Water Public
Finance
Sales Price $7,210,000

Work With Us

We are proud to have helped so many in their journey here, and we value the trust our client's place in our relationships. Come join us to start your home journey!