Leave a Message

By providing your contact information to Ektra Real Estate-, your personal information will be processed in accordance with Ektra Real Estate-'s Privacy Policy. By checking the box(es) below, you consent to receive communications regarding your real estate inquiries and related marketing and promotional updates in the manner selected by you. For SMS text messages, message frequency varies. Message and data rates may apply. You may opt out of receiving further communications from Ektra Real Estate- at any time. To opt out of receiving SMS text messages, reply STOP to unsubscribe.

Thank you for your message. We will be in touch with you shortly.

Multi-level residence with red-brown balconies along a shaded, landscaped walkway.
Home entrance with a red-orange front door, decorative glass panels, and leafy landscaping.
Balcony with terracotta tile, red-brown railing, wicker chair, and potted plants overlooking a tree-lined street.
Staged living room with a cream sectional, teal accents, hardwood floors, and an adjoining dining area.
Living room with a fireplace, cream sofas, teal pillows, and a staircase.
Dining room with a glass table, white upholstered chairs, and an open view into the kitchen.
Dining room with a glass table, cream and teal chairs, and a hanging chandelier.
Kitchen with dark wood cabinets, light counters, and a window above the sink.
Kitchen with dark wood cabinets and white appliances, opening to a dining and living area.
Kitchen with a broad stone breakfast bar, dark wood cabinets, and a white refrigerator.
Bathroom with a dark wood vanity, speckled stone countertop, and potted plant beside the toilet.
Bathroom vanity with granite countertop and mirror, looking through an open doorway to a living area.
Bedroom with green walls, a tufted cream headboard, blue pillows, and matching bedside lamps.
Bedroom with green walls, a white tufted bed, matching lamps, and two shaded windows.
Bedroom with pale green walls, a white bed, blue pillows, and an open bathroom doorway.
Bathroom vanity with granite counter and mirrored cabinets beside a bedroom with a green accent wall.
Bathroom with a granite vanity, large mirror, window, and striped towel.
Staged bedroom with a white bed, blue throw, two windows, and a console table topped with a potted plant.
Bedroom with a large bed, teal accent pillows, white closet doors, and an open doorway.
Bathroom with a double-sink vanity, red-brown cabinets, and a red-and-brown shower curtain.
Bathroom with double sinks, a tiled countertop, dark wood cabinets, and large mirrors.
Bathroom tub and shower with a handheld showerhead and towel beside the toilet.
Balcony with terracotta railing and wicker chairs overlooking leafy trees and a residential street.
Home exterior with a white garage door, red front door, and landscaped entry.
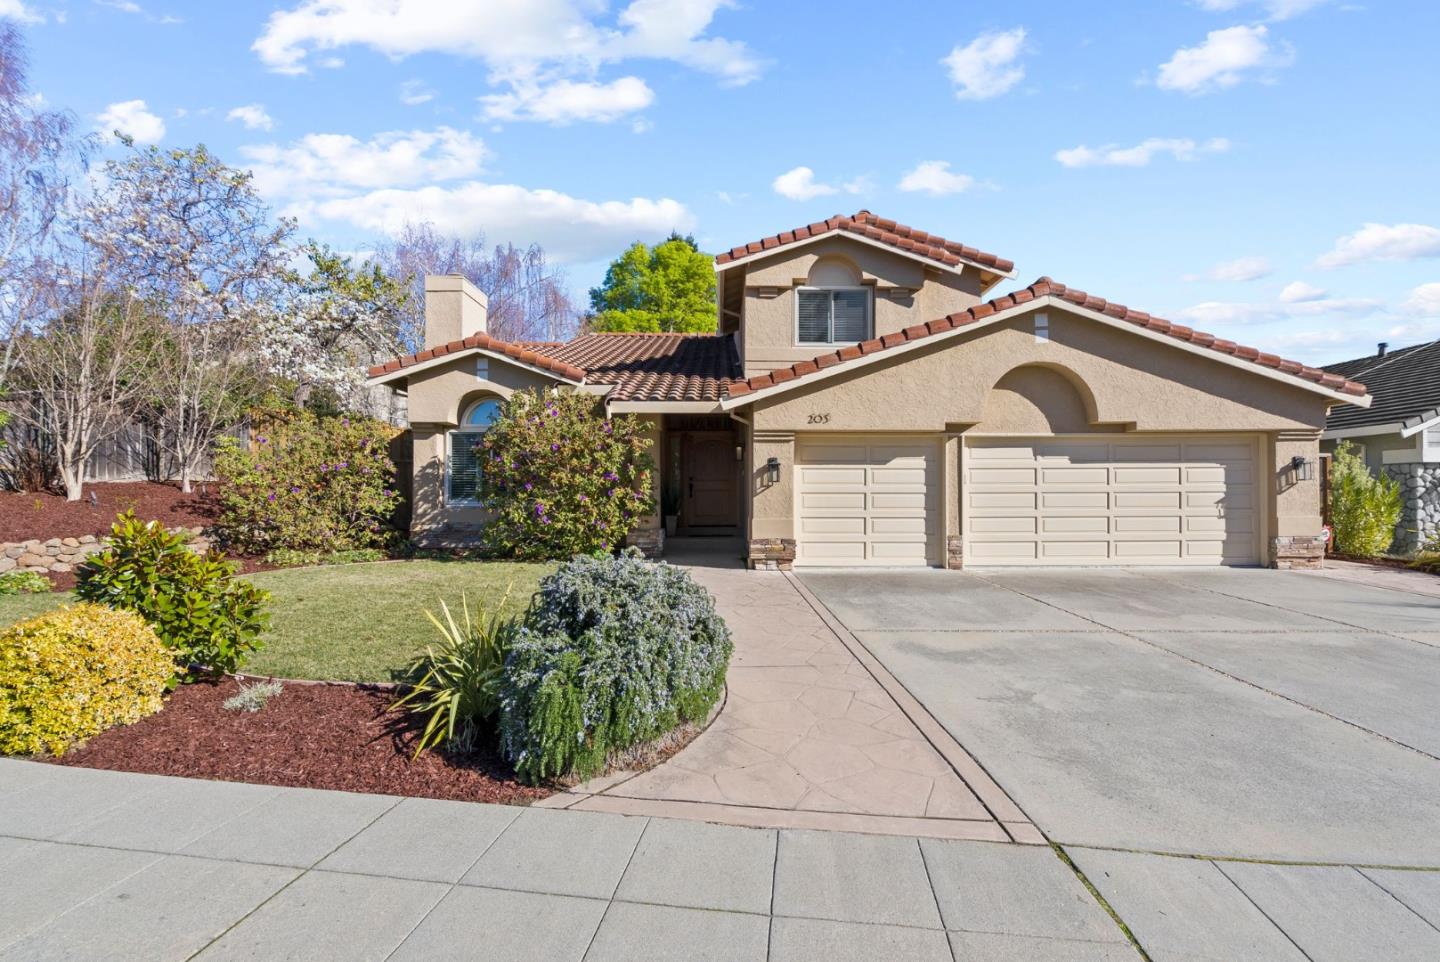
Residential building with a wide garage door and concrete driveway beneath leafy trees.
VIEW PHOTOS
$1,075,000

734 Chestnut ST 5

2 Beds 2.5 Baths 1,230 Sq.Ft. 871 Sq.Ft.

Description

Location, location, location! Welcome to 734 Chestnut Street in downtown San Carlos! This marvelous townhome is ideally located just a half block from the library, and 3 blocks from the downtown dining and shopping district of San Carlos. It features two large ensuite bedrooms on the top level, and a separate powder room on the main level. The living area is light and bright, and flows seamlessly together with the kitchen. A HUGE differentiator from other downtown condos in San Carlos is that you get your own private, 2-car parking garage with LOTS of storage at 734 Chestnut -- as opposed to a community parking garage with NO storage at most other condo complexes. Leave your car in the garage and explore all San Carlos has to offer -- right outside your door! You simply won't find a better appointed townhome in such a good location in San Carlos. Don't miss the chance to make this yours!

Share Property

Location

734 Chestnut ST 5, SAN CARLOS, CA 94070

Status

Sold
Chuck Gillooley

Chuck Gillooley

TITLE

Founder | Realtor®️

Property Amenities

Interior
Kitchen Cooktop - Gas, Dishwasher, Microwave, Trash Compactor
Laundry room Washer / Dryer
Fireplace Living Room
Total Bedrooms: 2
Half Bathrooms: 1
Full Bathrooms: 2
Area & Lot
Lot Area 871 Sq.Ft.
Living area 1,230 Sq.Ft.
MLS® ID ML81767475
Year Built 1996
View Description Public Utilities
Type Residential
Status Sold
Exterior
Pool None
Air conditioning None
Heat type Central Forced Air
Water Source Public
Garage Space 2
Sewer Sewer - Public
Parking Attached Garage, On Street
Roof Other
Utilities Public Utilities
Finance
Sales Price $1,075,000
HOA Fees $225 monthly

Work With Us

We are proud to have helped so many in their journey here, and we value the trust our client's place in our relationships. Come join us to start your home journey!