Leave a Message

By providing your contact information to Ektra Real Estate-, your personal information will be processed in accordance with Ektra Real Estate-'s Privacy Policy. By checking the box(es) below, you consent to receive communications regarding your real estate inquiries and related marketing and promotional updates in the manner selected by you. For SMS text messages, message frequency varies. Message and data rates may apply. You may opt out of receiving further communications from Ektra Real Estate- at any time. To opt out of receiving SMS text messages, reply STOP to unsubscribe.

Thank you for your message. We will be in touch with you shortly.

Modern home exterior with two gray garage doors, orange fascia, and a wood privacy fence.
Contemporary gray home with two garage doors, paved driveway, and landscaped front yard.
Modern gray home with a double garage, orange accent band, and landscaped front yard.
Modern gray home with two garage doors and a wide concrete driveway.
Modern gray home exterior with tall windows, blue planters, and a paved garden walkway.
Stone walkway beside a dark-sided home, lined with tree ferns and pink flowers.
Modern home exterior with dark siding, large windows, and a lush courtyard garden.
Home entrance with a bright orange-red front door, dark siding, and lush garden plants.
Spherical pendant light hangs above a wood entry door beneath a white slatted ceiling.
Kitchen with white cabinets, gray stone counters, skylight, and stainless steel appliances.
Kitchen with gray stone counters, white cabinets, a skylight, and a stainless steel gas range.
Kitchen sink and granite counter beneath a large garden window filled with greenery.
Kitchen gas range with a white kettle, granite countertops, and stainless steel refrigerator.
Kitchen range with a kettle, beneath a stainless steel hood between white cabinets.
Kitchen ceiling with two skylights, recessed lighting, and white cabinets.
Galley kitchen with gray granite counters, white cabinetry, and a large window over the sink.
Kitchen with white cabinets, gray stone counters, and skylights above a black-framed garden window.
Kitchen with white cabinets and gray stone counters, opening to a garden view through the window.
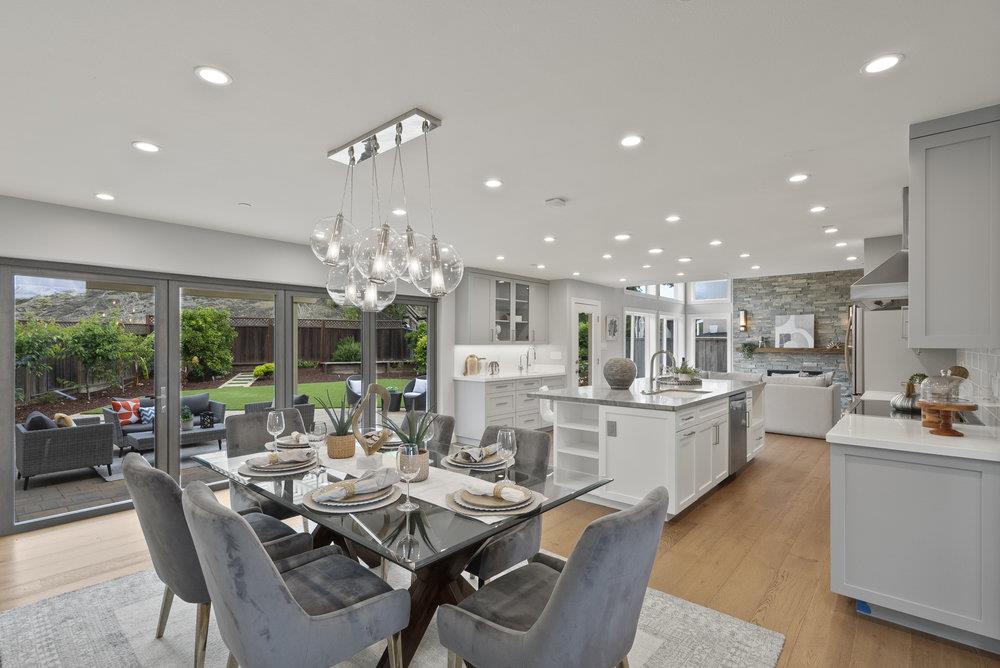
Bright kitchen with granite counters and stainless appliances, opening to a living room with a fireplace.
Open-plan living and dining room with a white brick fireplace and sliding doors to a garden patio.
Living room with white brick fireplace, gray seating, and garden patio view.
Living room with a lit white-brick fireplace, abstract painting, and matching gray armchairs with rust-colored cushions.
Living room with large glass doors opening onto a leafy patio with pergola and outdoor seating.
Staged living and dining area with a glass table, gray armchair, and tall windows.
Open-plan living and dining room with a vaulted ceiling, fireplace, and glass doors to the patio.
Staged living and dining room with a high white beamed ceiling and an open doorway to the patio.
Staged living room with a gray sofa, glass coffee table, matching lamps, and blue abstract artwork.
Dining room with a stone-topped table, wood-backed chairs, and views into the kitchen and living room.
Staged open-plan living and dining room with gray sofas and a glass table beneath a high beamed ceiling.
Staged living room with a cream sofa, glass coffee table, and tall windows.
Staged living room with cream sofas and sliding glass doors opening to a covered patio.
Living room with a white sofa, glass coffee table, and sliding doors to a covered patio.
Staged living room with pale sofas, a glass coffee table, and sliding doors to a patio.
Bright living room with a light armchair, gold wall art, and plants by a large window.
Staged bedroom with a blue bedspread, yellow pillows, gray bench, and ensuite bathroom doorway.
Staged bedroom with blue bedding, yellow pillows, a round mirror, and an upholstered bench at the foot of the bed.
Staged bedroom with a gray bed, yellow pillows, cushioned bench, and armchair beside sliding glass doors.
Furnished bedroom with sliding glass doors overlooking a covered courtyard seating area.
Bathroom with a mirrored double vanity and a separate tiled shower area.
Bathroom vanity with white cabinetry, twin gold faucets, a mirrored wall, and a sculptural ornament.
Bathroom with a glass shower enclosure, gold-tone trim, and a high window.
Hallway with a large skylight and framed artwork on the wall.
Home office with extensive wood built-ins, a desk, and sliding glass doors to a patio.
Staged home office with a dark wood desk, cowhide rug, and vaulted white ceiling.
Bathroom with a tiled tub and shower, pedestal sink, large mirror, and window above the tub.
White bathroom sink with gold-tone fixtures and a potted plant.
Staged bedroom with a white bed, black headboard, vaulted plank ceiling, and sliding doors to a garden.
Staged bedroom with a white bed, charcoal throw, mirrored closet doors, and vaulted ceiling.
Staged bedroom with a white bed, dark upholstered headboard, and window overlooking flowering shrubs.
Staged bedroom with a white bed and sliding glass doors overlooking a leafy backyard.
Staged bedroom with orange pillows, colorful abstract art, and a white vaulted ceiling.
Staged bedroom with a vaulted white ceiling, sliding closet doors, and a round wall mirror.
Sunlit interior corner with abstract artwork, a glass console table, and a garden-facing window.
Covered patio with woven lounge seating and colorful cushions beside a wooden privacy fence.
Covered backyard patio with woven lounge seating, colorful cushions, and leafy trees beside a wooden fence.
Furnished patio with a pergola, colorful sectional sofa, and sliding glass doors.
Covered patio with wicker seating beside the home's glass walls and mature trees.
Covered patio with woven lounge chairs, hanging flower baskets, and large glass doors.
Patio seating beneath a wooden pergola, surrounded by trees and a wooden privacy fence.
Covered patio with cushioned seating beside glass walls opening onto the living room.
Furnished patio beneath a white pergola, with lounge seating beside a leafy fenced garden.
Covered patio with woven seating, hanging flowers, sliding glass doors, and a wooden gate.
Backyard with artificial turf, stepping stones, mature trees, and a pergola beside a wood privacy fence.
Fenced backyard with a pergola, paved patio, artificial turf, and mature trees.
Backyard with a pergola, artificial turf, stepping stones, and trees along the fence.
Fenced backyard with a lawn, stepping-stone path, and gray pergola.
White pergola and lattice trellis beneath leafy trees in a fenced yard.
Back patio with a white pergola, sliding glass door, and stepping stones across the lawn.
Dark gray pergola with open slats amid leafy garden trees.
Side yard with pink bougainvillea along a wooden fence beside a gray house.
Garage with exposed framing, a concrete floor, storage shelves, and a washer and dryer.
Unfinished basement with exposed timber framing, concrete floor, laundry appliances, and HVAC equipment.
VIEW PHOTOS
$2,000,000

633 Edna WAY

4 Beds 2 Baths 1,540 Sq.Ft. 5,000.69 Sq.Ft.

Description

Welcome to this incredibly chic and modern Eichler-style home in the desirable 19th Avenue Park/Sunnybrae neighborhood of San Mateo! Natural light streams into this beautiful 4BR home through skylights and massive floor-to-ceiling windows, showcasing the home layout that's ideal for entertaining friends or just relaxing. This home features new interior and exterior paint, brand-new carpet, and luxurious cork flooring in the living room. The 4th bedroom is conveniently configured as a home office with built-in cabinetry for those who still need to work from home. The outdoor living area is simply sublime, with a large private courtyard and a spacious, low-maintenance backyard with mature trees and artificial grass. This rare 4BR Eicher is ideally located close to the finest in shopping and dining that San Mateo has to offer. Your commute routes on Caltrain or 101 are just blocks away. Don't miss your chance to own this gorgeous home!

Share Property

Location

633 Edna WAY, SAN MATEO, CA 94402

Status

Sold

Date Sold

September 15, 2022
Chuck Gillooley

Chuck Gillooley

TITLE

Founder | Realtor®️

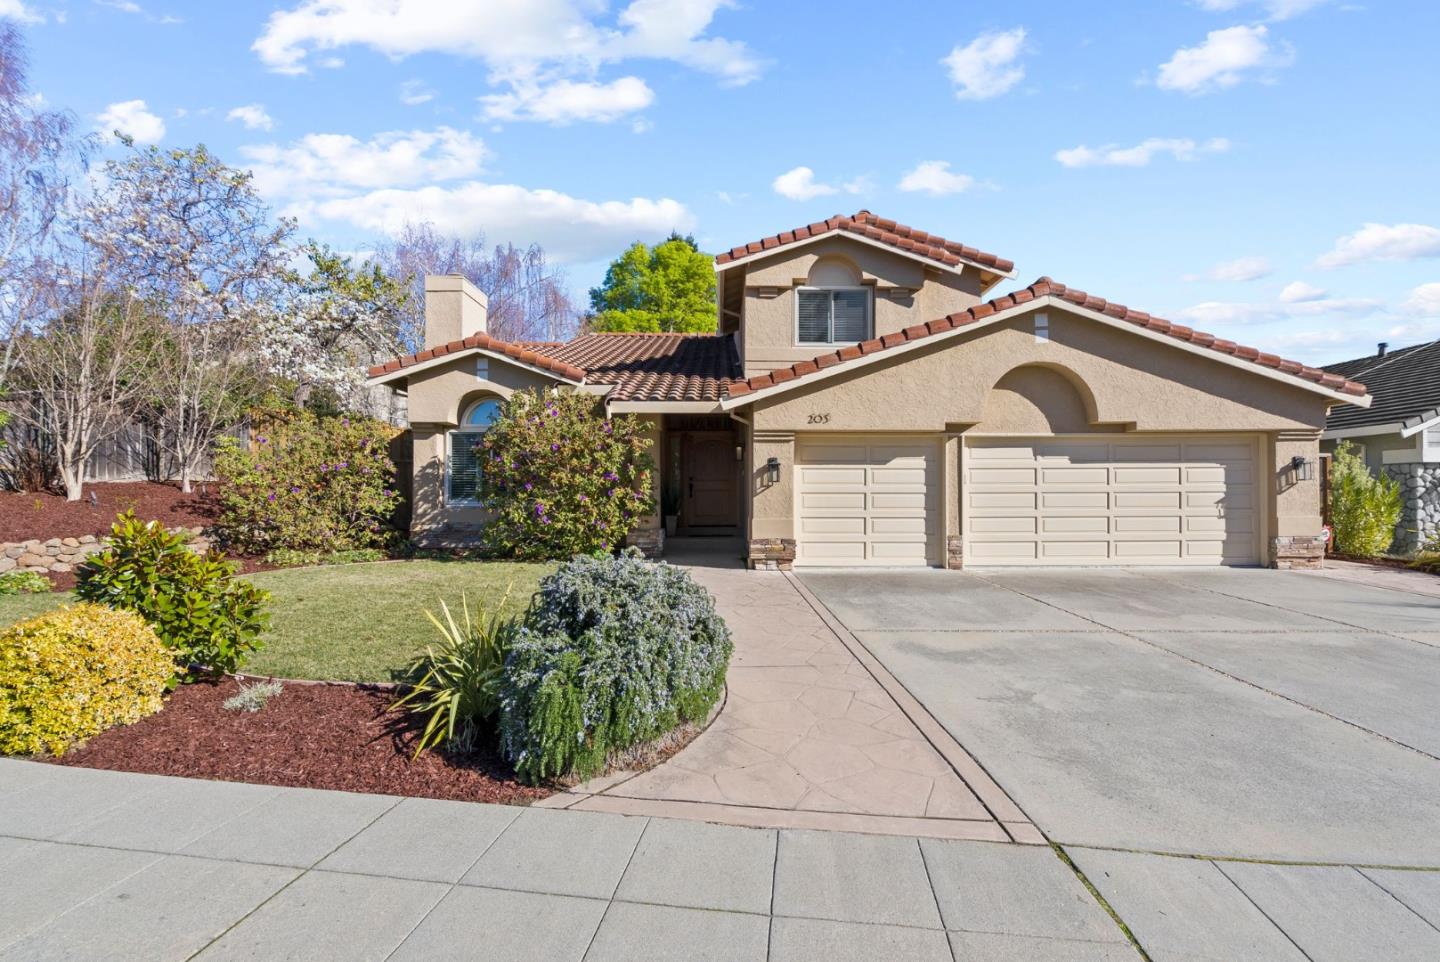
Contemporary gray home with two garage doors, paved driveway, and landscaped front yard.

360 Virtual Tour

Take a tour of this property

Property Amenities

Interior
Fireplace Living Room, Wood Burning
Appliances Cooktop, Refrigerator, Washer, Disposal
Flooring Tile
Total Bedrooms: 4
Full Bathrooms: 2
Other Interior Features Tile
Area & Lot
Lot Area 5,000.69 Sq.Ft.
Living area 1,540 Sq.Ft.
MLS® ID ML81903490
Year Built 1955
School District San Mateo Union High
Type Residential
Status Sold
Exterior
Stories 1
Heat type Forced Air
Water Source Public
Garage Space 2.0
Sewer Public Sewer
Parking Attached
Finance
Sales Price $2,000,000

Work With Us

We are proud to have helped so many in their journey here, and we value the trust our client's place in our relationships. Come join us to start your home journey!