Leave a Message

By providing your contact information to Ektra Real Estate-, your personal information will be processed in accordance with Ektra Real Estate-'s Privacy Policy. By checking the box(es) below, you consent to receive communications regarding your real estate inquiries and related marketing and promotional updates in the manner selected by you. For SMS text messages, message frequency varies. Message and data rates may apply. You may opt out of receiving further communications from Ektra Real Estate- at any time. To opt out of receiving SMS text messages, reply STOP to unsubscribe.

Thank you for your message. We will be in touch with you shortly.

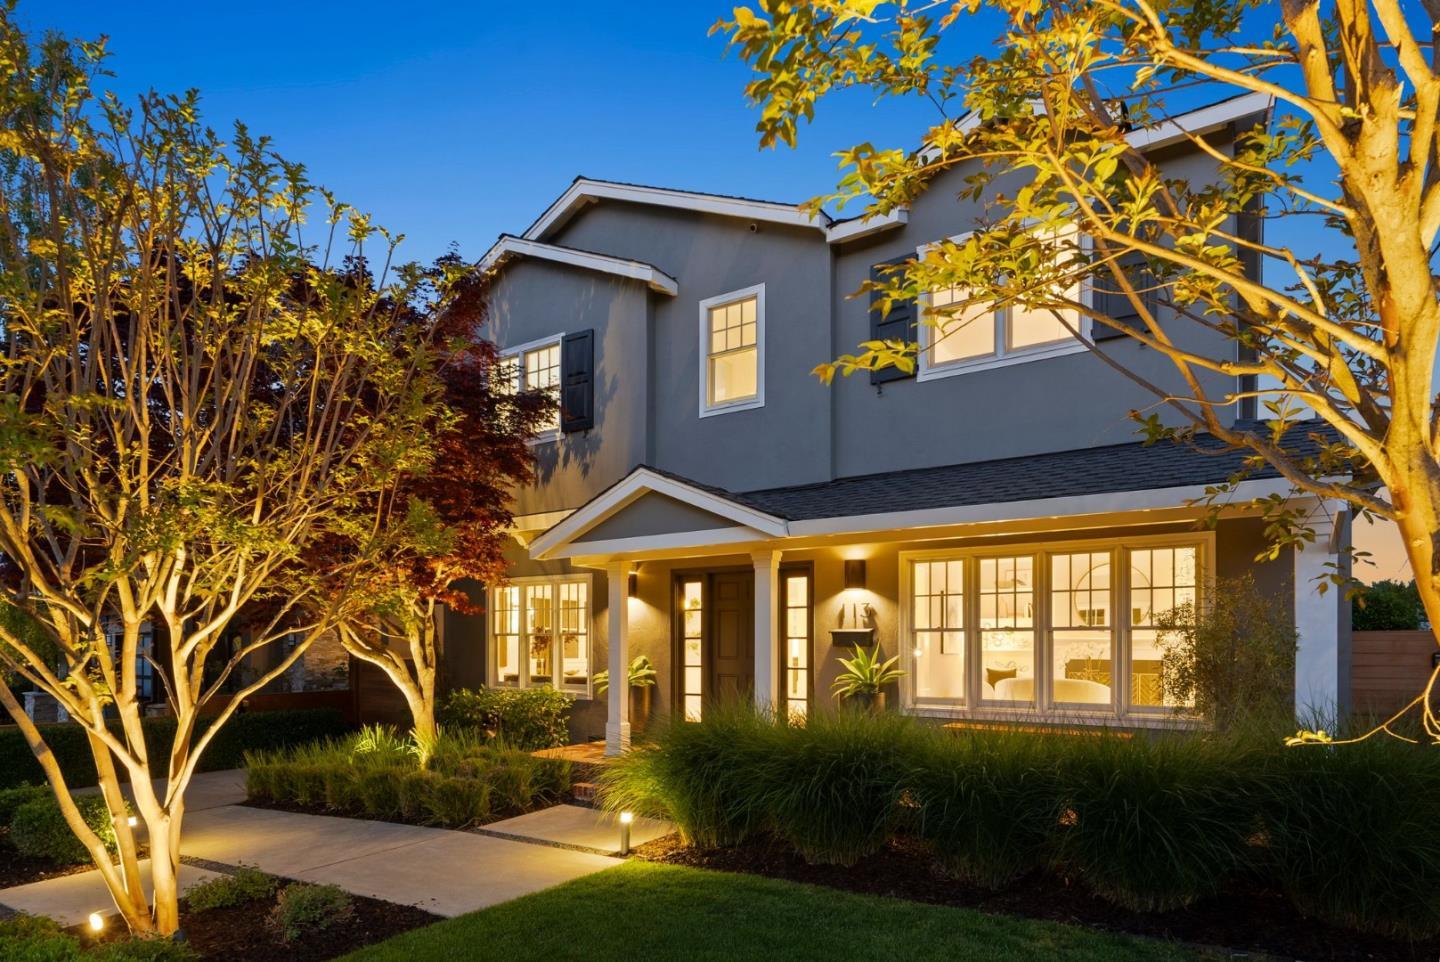
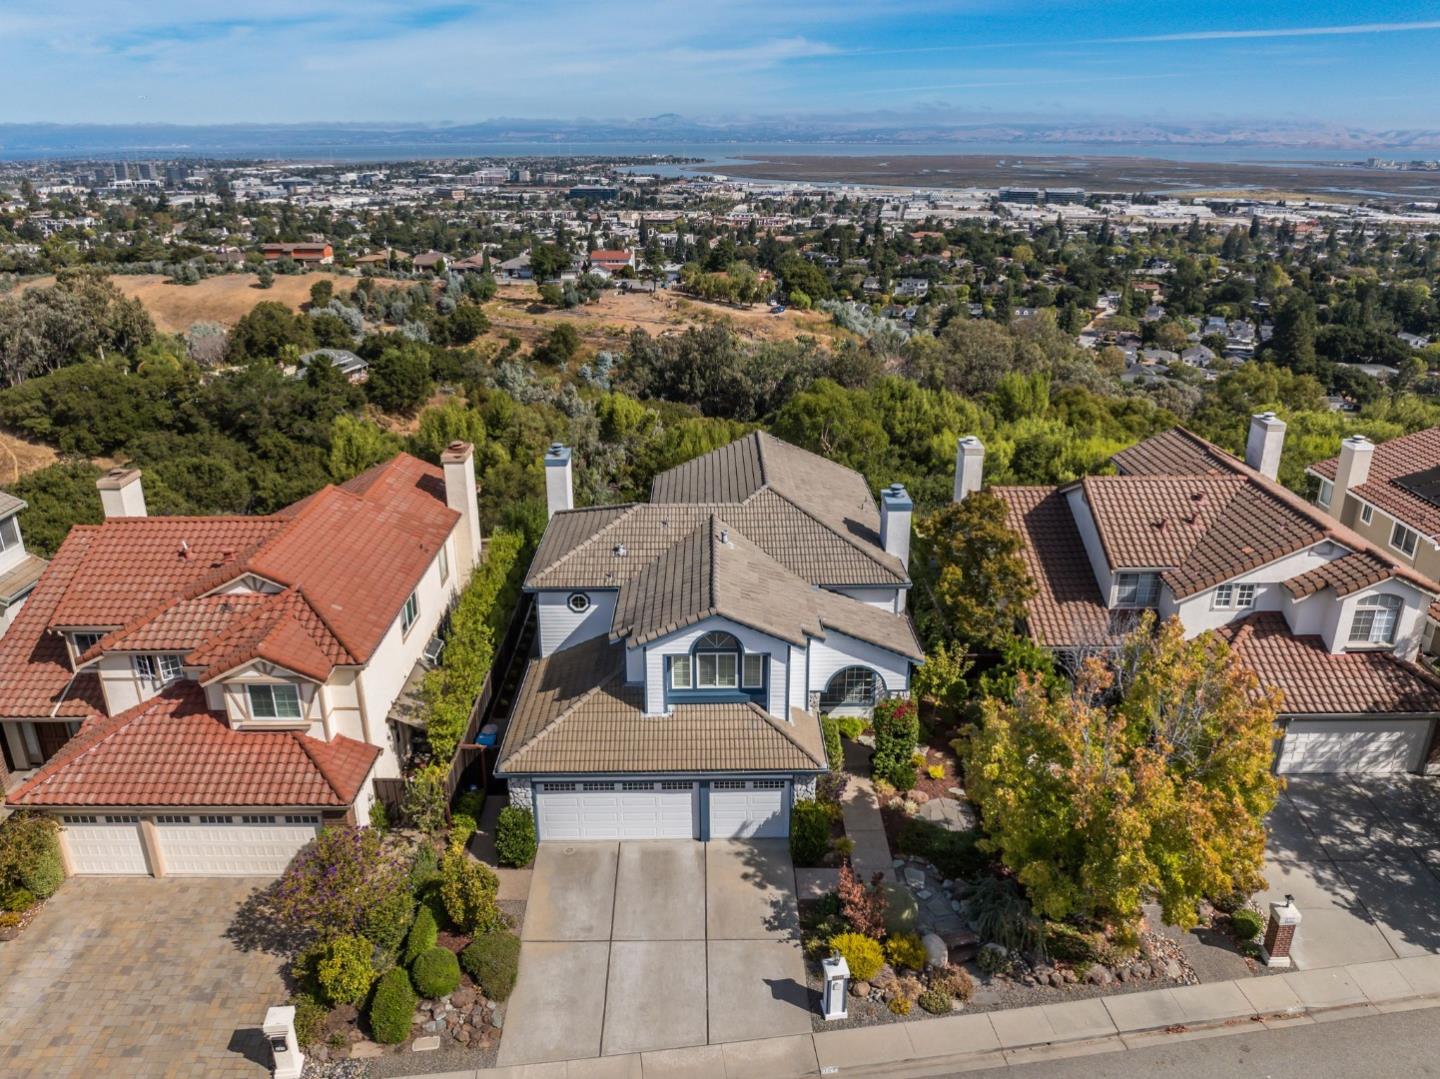
Two-story home with a garage, landscaped hillside, and warmly lit windows at dusk.
Two-story brown-sided house with an illuminated front window, white garage door, and broad driveway at dusk.
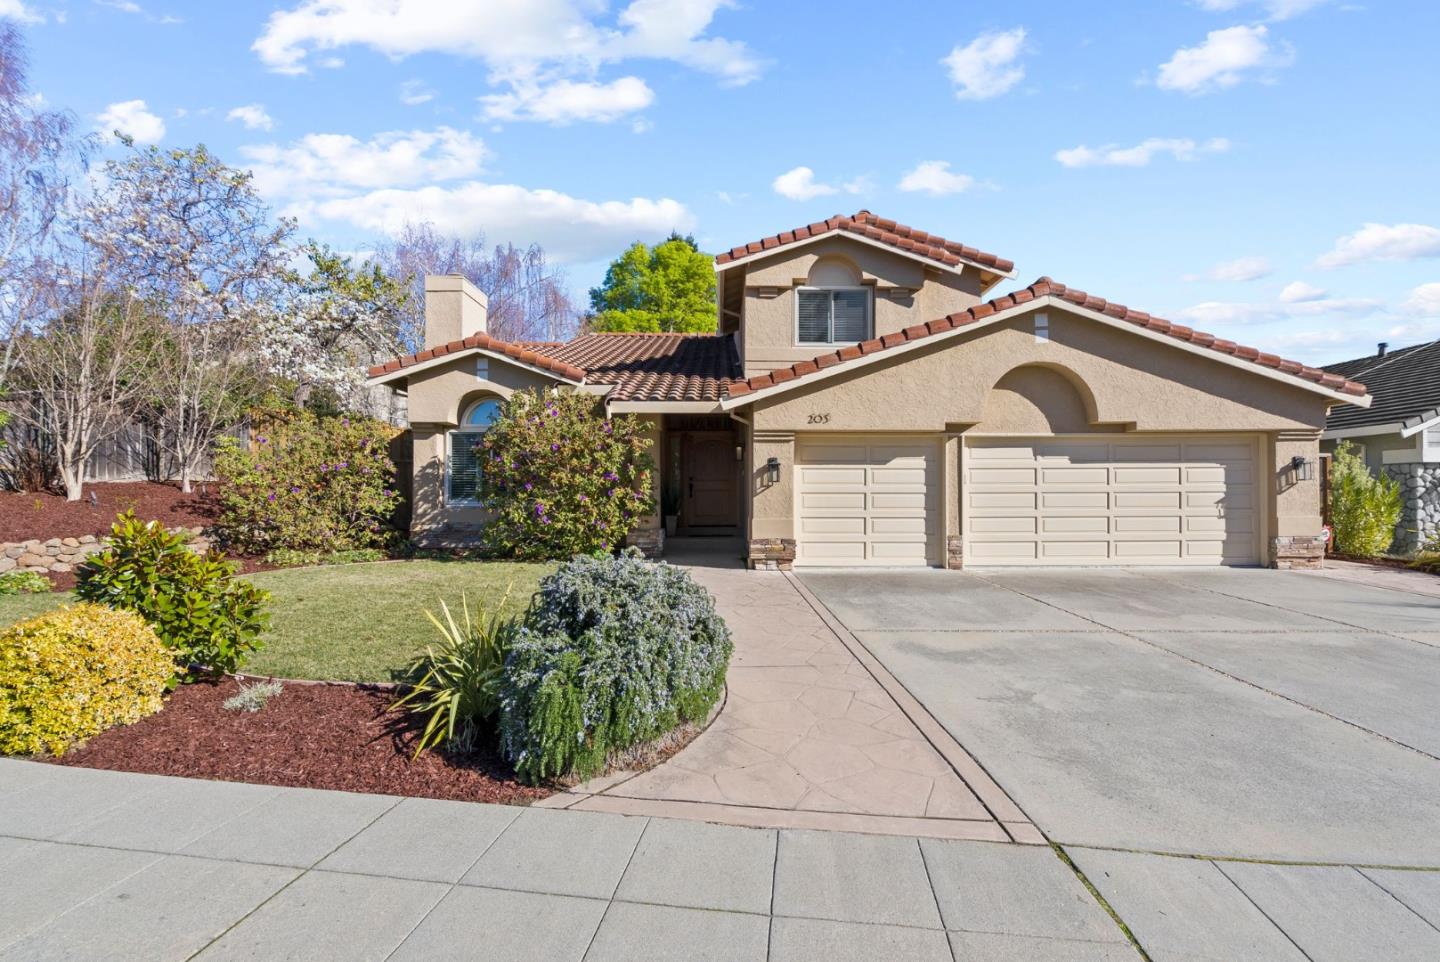
Two-story beige home with a white garage, broad driveway, and curved landscaped walkway.
Hallway with warm wood floors, a large blue abstract painting, and a console table.
Kitchen with honey-toned wood cabinets, granite island and gas cooktop, and stainless steel appliances.
Open kitchen with wood cabinets, granite island, breakfast bar stools, and a living area by large windows.
Kitchen with honey-colored cabinets, granite counters, stainless steel appliances, and a sink beneath a window.
Kitchen with wood cabinets, central island, stainless appliances, and adjoining living area with gray sofa.
Living room with built-in wood cabinetry, a large window, and a cream sectional sofa.
Open-plan living room and kitchen with a gray sectional, hardwood floors, and warm wood cabinetry.
Dining room with upholstered chairs, hardwood floors, and sliding glass doors to a patio.
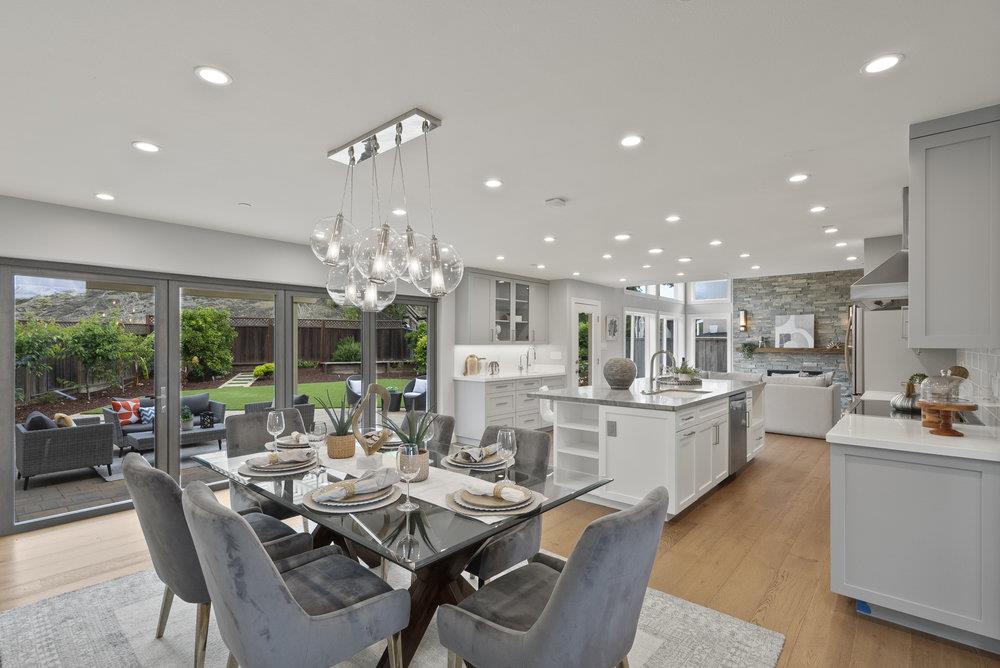
Staged dining room with a glass-top table, pale upholstered chairs, hardwood floors, and an adjoining fireplace.
Dining room with a glass-top table and upholstered chairs, opening to a breakfast area.
Living room with a stone fireplace, cream sofas, and a large window overlooking the yard.
Living room with cream sofas, a glass coffee table, and a lit stone fireplace.
Living room with cream sofas and glass coffee table, opening to a dining area.
Staged bedroom with geometric bedding, a ceiling fan, and sliding glass doors to a balcony.
Bedroom with a large patterned bed, white closets, ceiling fan, and sliding glass door.
Bedroom with built-in white shelving, a desk, and a window overlooking greenery.
Bedroom with gray-and-white bedding, a white armchair, and a wide window overlooking trees.
Bathroom with a built-in tub beneath a large window and a long wood vanity.
Outdoor patio with wicker seating and checkerboard paving beneath a landscaped hillside and wooden-railed terrace.
Covered patio with checkerboard tile, cushioned seating, a stone water feature, and lush landscaping.
Rear of the home with a raised white-railed deck and tiled patio.
Rear of a beige two-story home with a white balcony, stone walkway, and landscaped garden.
Stone-paved outdoor patio with gray lounge seating, a curved wooden railing, and mature trees.
Rear of a home with a white-railed deck overlooking a landscaped, sloping backyard.
Paved outdoor deck with cushioned seating, wood railings, and views of neighboring homes and trees.
Hillside garden path with wooden railing, trees, and a white house above a tiled patio.
Raised wooden walkway with white railings leads to a small deck beside the house.
Terraced hillside garden with winding steps, timber retaining walls, and a glimpse of the pool.
Aerial view of a home with a raised deck and checkerboard patio furnished with outdoor seating.
Two-story home with a white-railed deck and curved checkerboard patio at dusk.
Home exterior at dusk with an elevated white-railed deck above a tiled patio and outdoor seating.
Tiled patio with blue-cushioned seating beneath a white-railed balcony at dusk.
Furnished patio with checkerboard paving, wicker sectional, and tiered garden beds at night.
Two-story home glowing at dusk, viewed from garden steps below its balcony.
Stone-paved deck with wicker seating and a wood railing overlooking trees at dusk.
VIEW PHOTOS
$2,220,000

55 Pine AVE

3 Beds 2.5 Baths 1,900 Sq.Ft.

Description

Welcome home to 55 Pine Avenue! This elegant 3BR/2.5BA home is ideally situated on a quiet, tree-line street in one of the most desirable settings in all of San Carlos. The centerpiece of this home is the amazing kitchen that features granite counters, gas cooktop, and LOTS of cabinet space. The kitchen flows seamlessly into a small family room that can also be configured as a breakfast nook. There's also a separate formal dining area and living room complete with a wood-burning fireplace. All three spacious bedrooms are conveniently located on the same level, and the master suite has its own private patio. The home is situated on a ~7,700 sq foot beautifully landscaped lot. The back yard is very private, with a zen-like water wall and a separate patio at the rear of the property. Located close to the downtown San Carlos shopping and dining district, it also falls inside the Arundel/TL/Carlmont HS boundary (buyer to verify). Don't miss the chance to make this your new home!

Share Property

Location

55 Pine AVE, SAN CARLOS, CA 94070

Status

Sold
Chuck Gillooley

Chuck Gillooley

TITLE

Founder | Realtor®️

Property Amenities

Interior
Kitchen Cooktop - Gas, Dishwasher, Oven Range - Built-In, Refrigerator
Laundry room In Garage, Washer / Dryer
Fireplace Wood Burning
Flooring Carpet, Hardwood, Tile
Total Bedrooms: 3
Half Bathrooms: 1
Full Bathrooms: 2
Area & Lot
Living area 1,900 Sq.Ft.
MLS® ID ML81781580
Year Built 1963
View Description Public Utilities
Architecture Styles Detached
Type Residential
Status Sold
Exterior
Stories 2
Air conditioning None
Heat type Central Forced Air - Gas
Water Source Public
Garage Space 2
Sewer Sewer - Public
Parking Attached Garage
Roof Other
Utilities Public Utilities
Finance
Sales Price $2,220,000

Work With Us

We are proud to have helped so many in their journey here, and we value the trust our client's place in our relationships. Come join us to start your home journey!